Your space, reimagined
We place plants directly into photos of your interior so you can see the idea before anything changes.

Plant design for commercial interiors
Send us a few photos. We consider light, foot traffic and the realities of your space. Then we show you what will look good and what can actually survive there.
Show us your space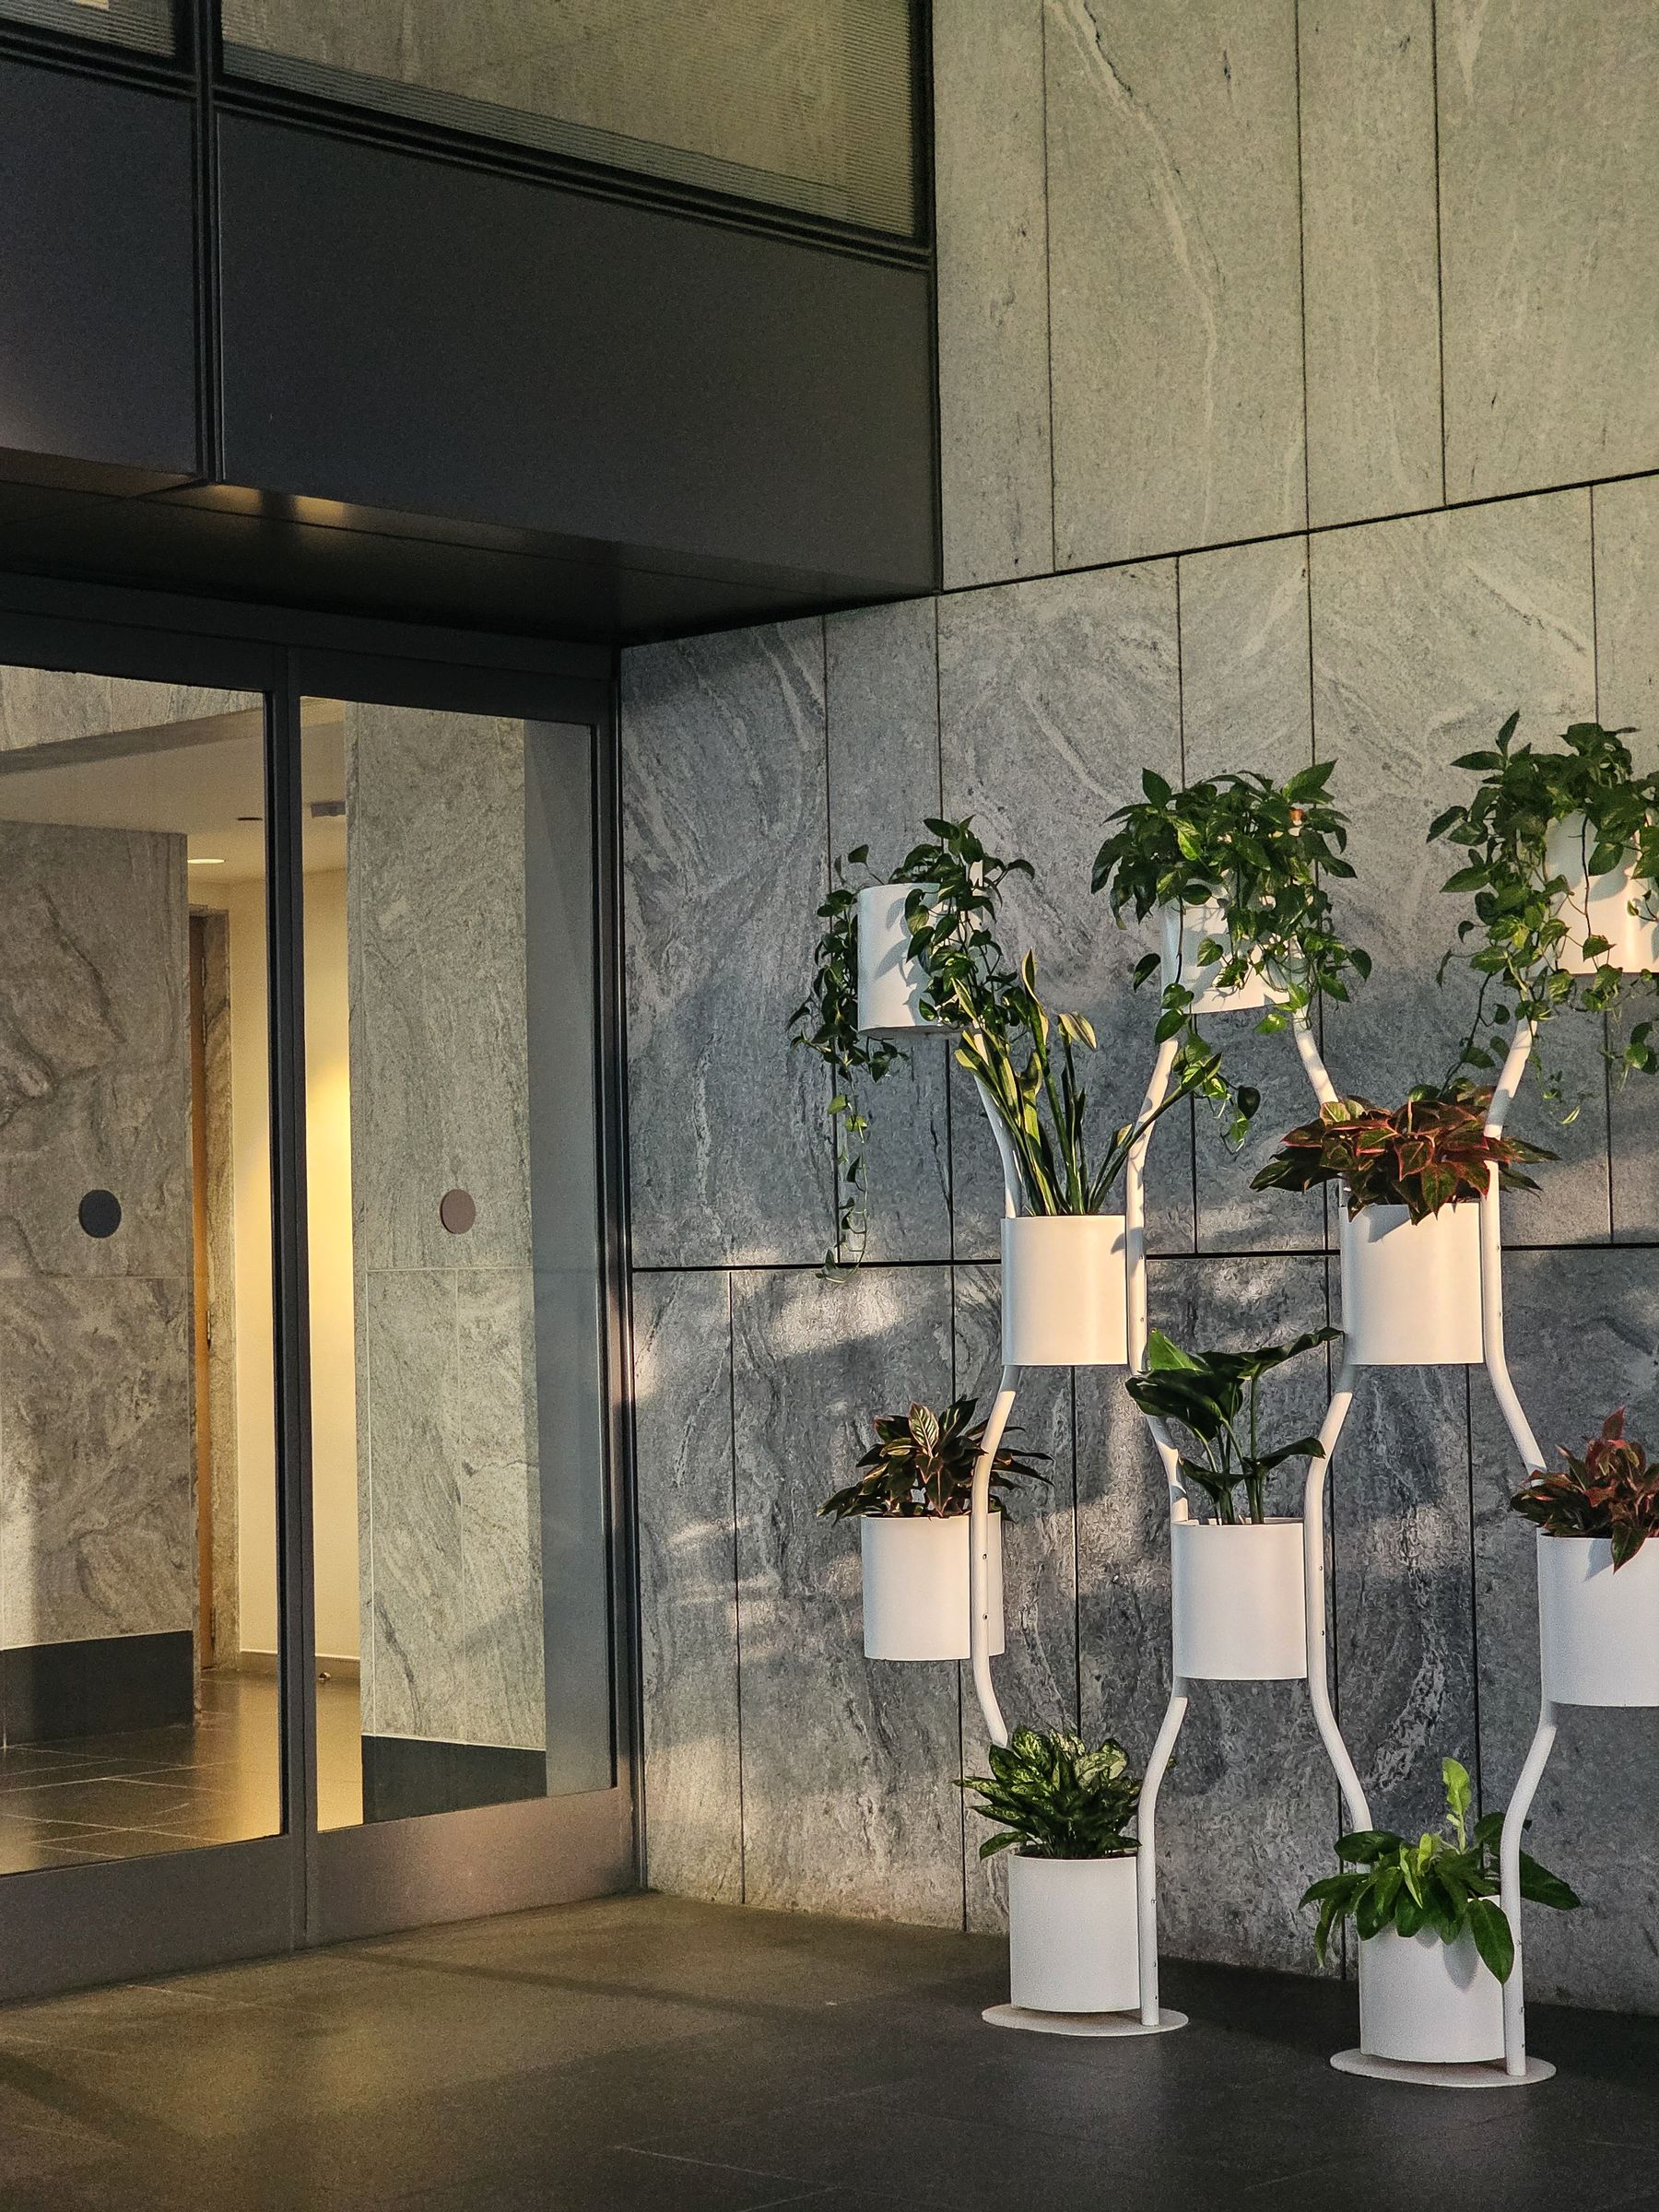
A few photos.
A few practical questions.
A clear plan.
What you get
We look at the place as it really is, then make the plant choices feel simple.
We place plants directly into photos of your interior so you can see the idea before anything changes.
Light, foot traffic, scale and daily care all shape what we recommend.
You get a clear visual plan and straightforward guidance without making the process heavier than it needs to be.
Local commercial plant design
LP Designs creates practical interior plant plans for offices, lobbies, hotels, restaurants, retail spaces, medical offices and shared workplaces throughout greater Los Angeles.
Send us photos of the property and a few details about the light and daily traffic. We will tell you what fits the space and what is likely to thrive there.
Areas we commonly serve
Designed for real places
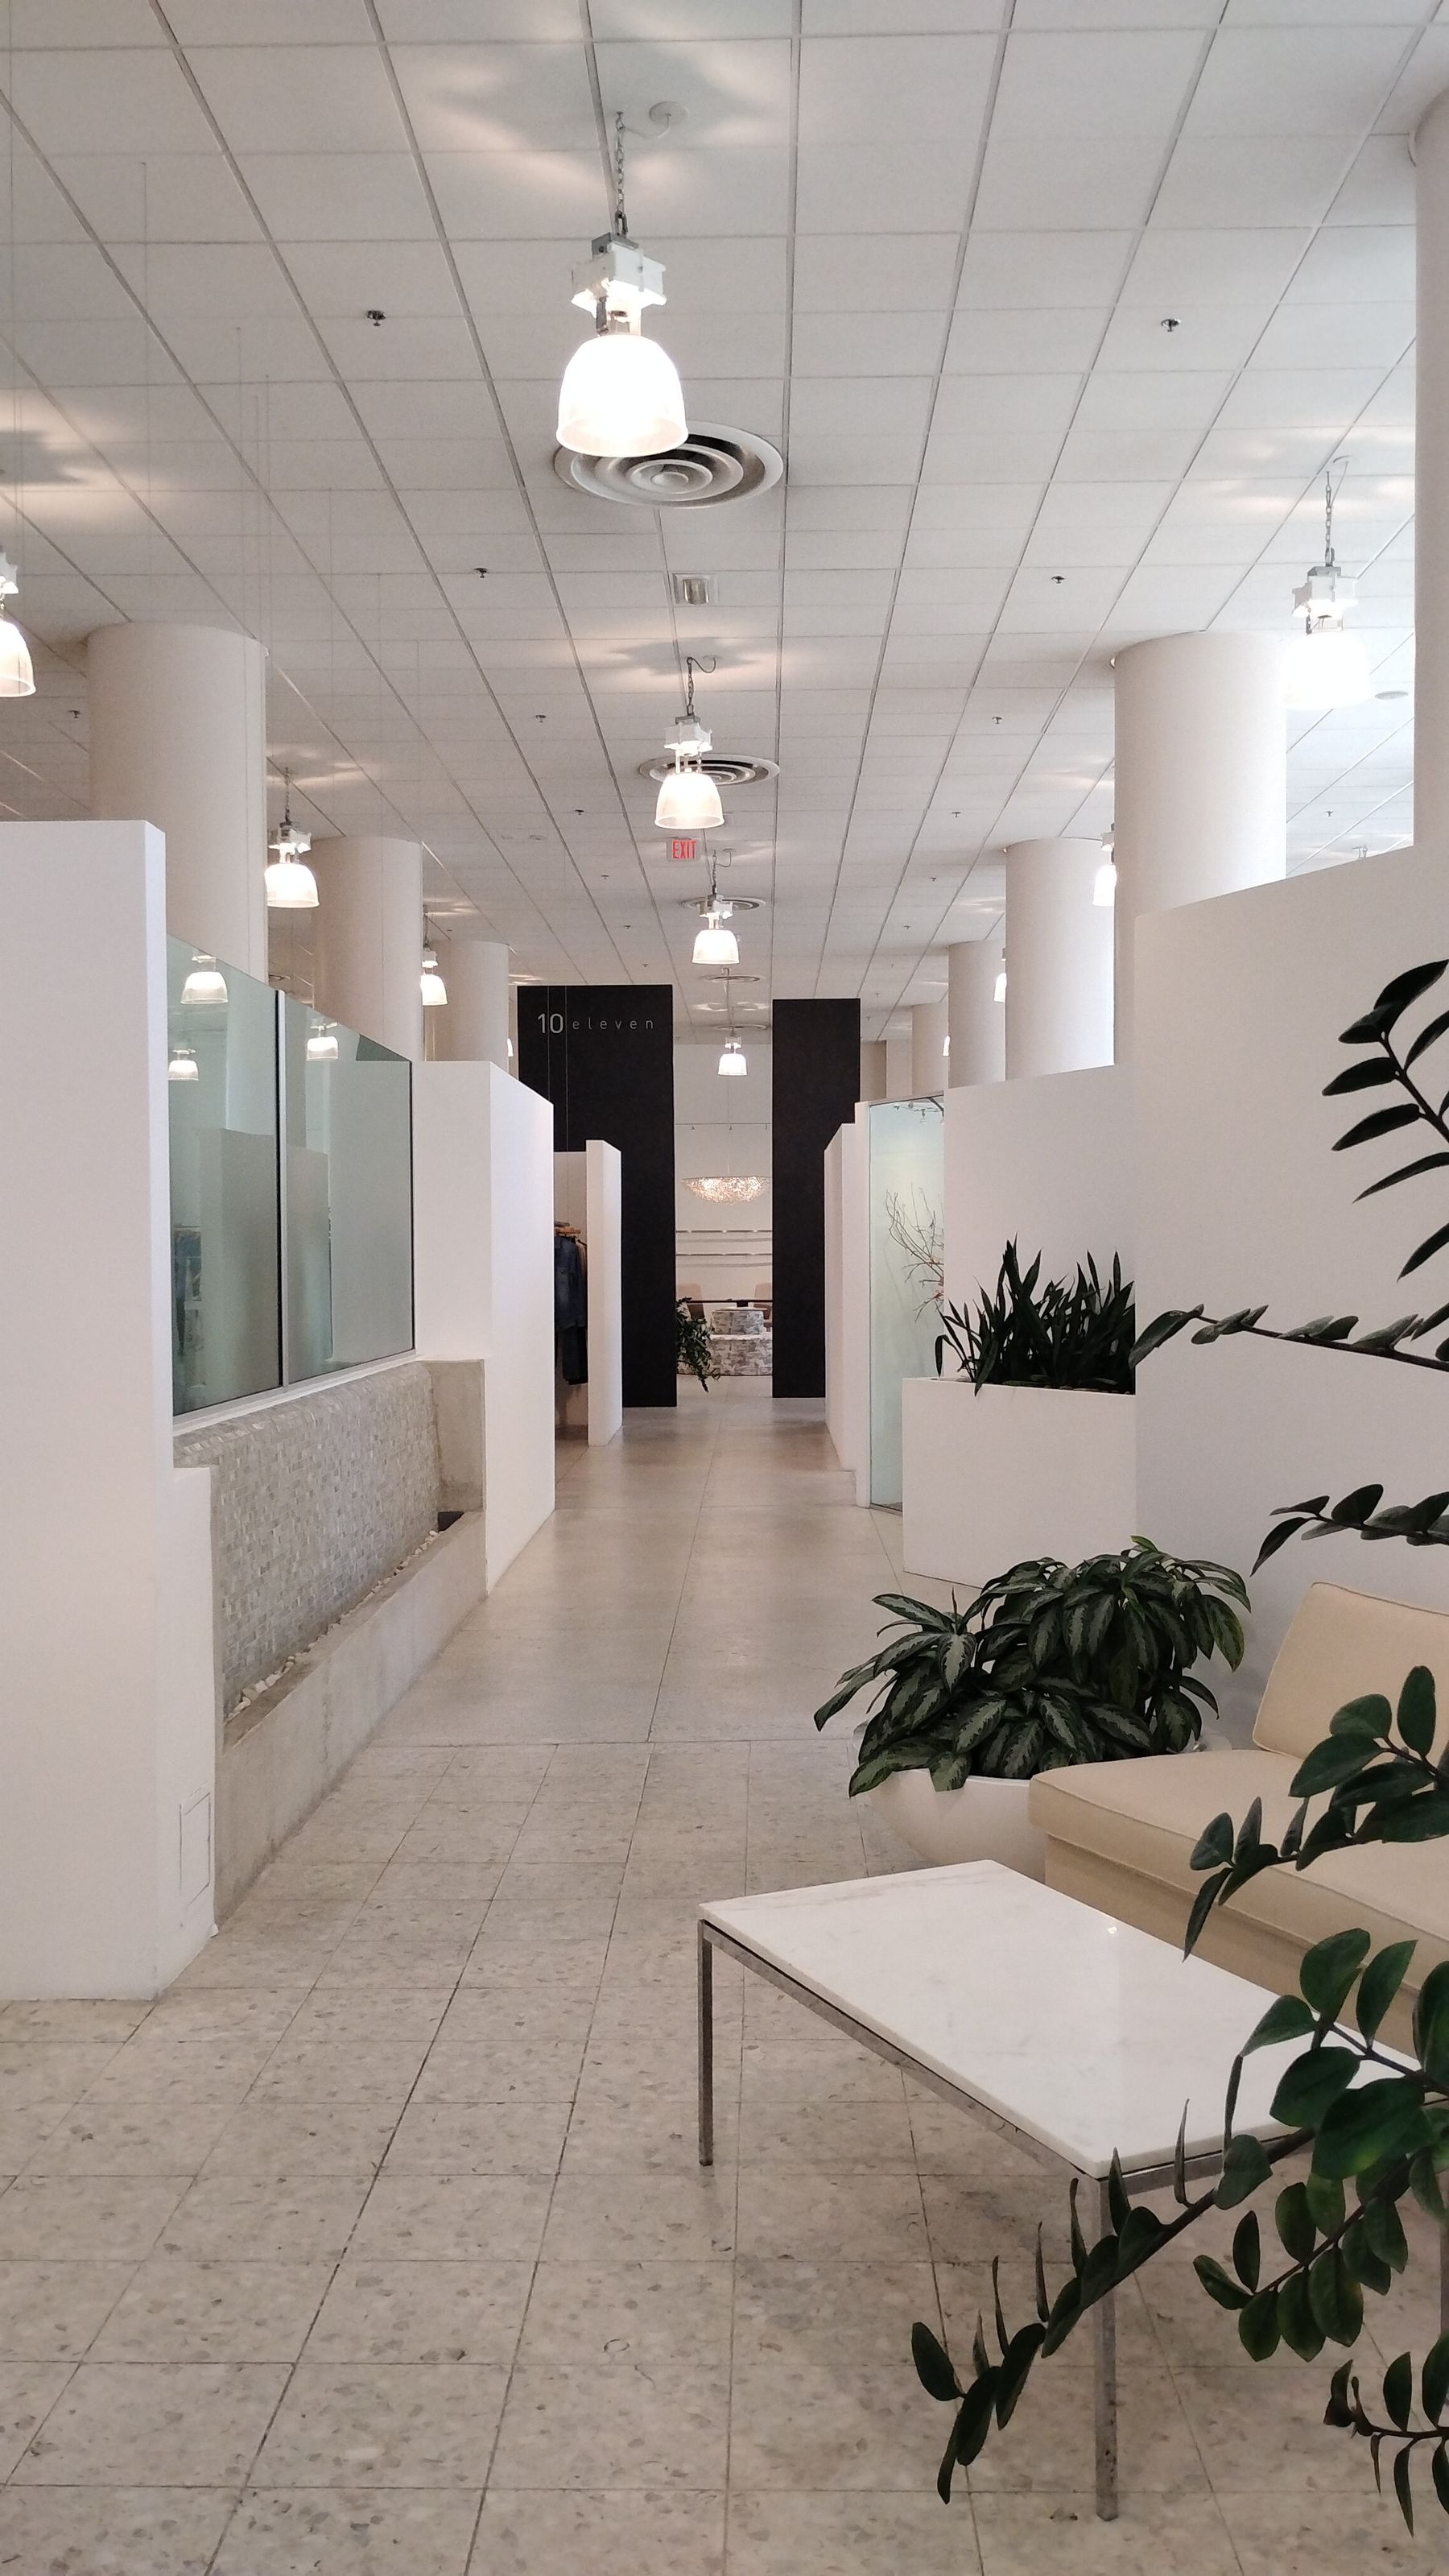
Los Angeles office
Plants soften the seating area while keeping paths open and easy to use.
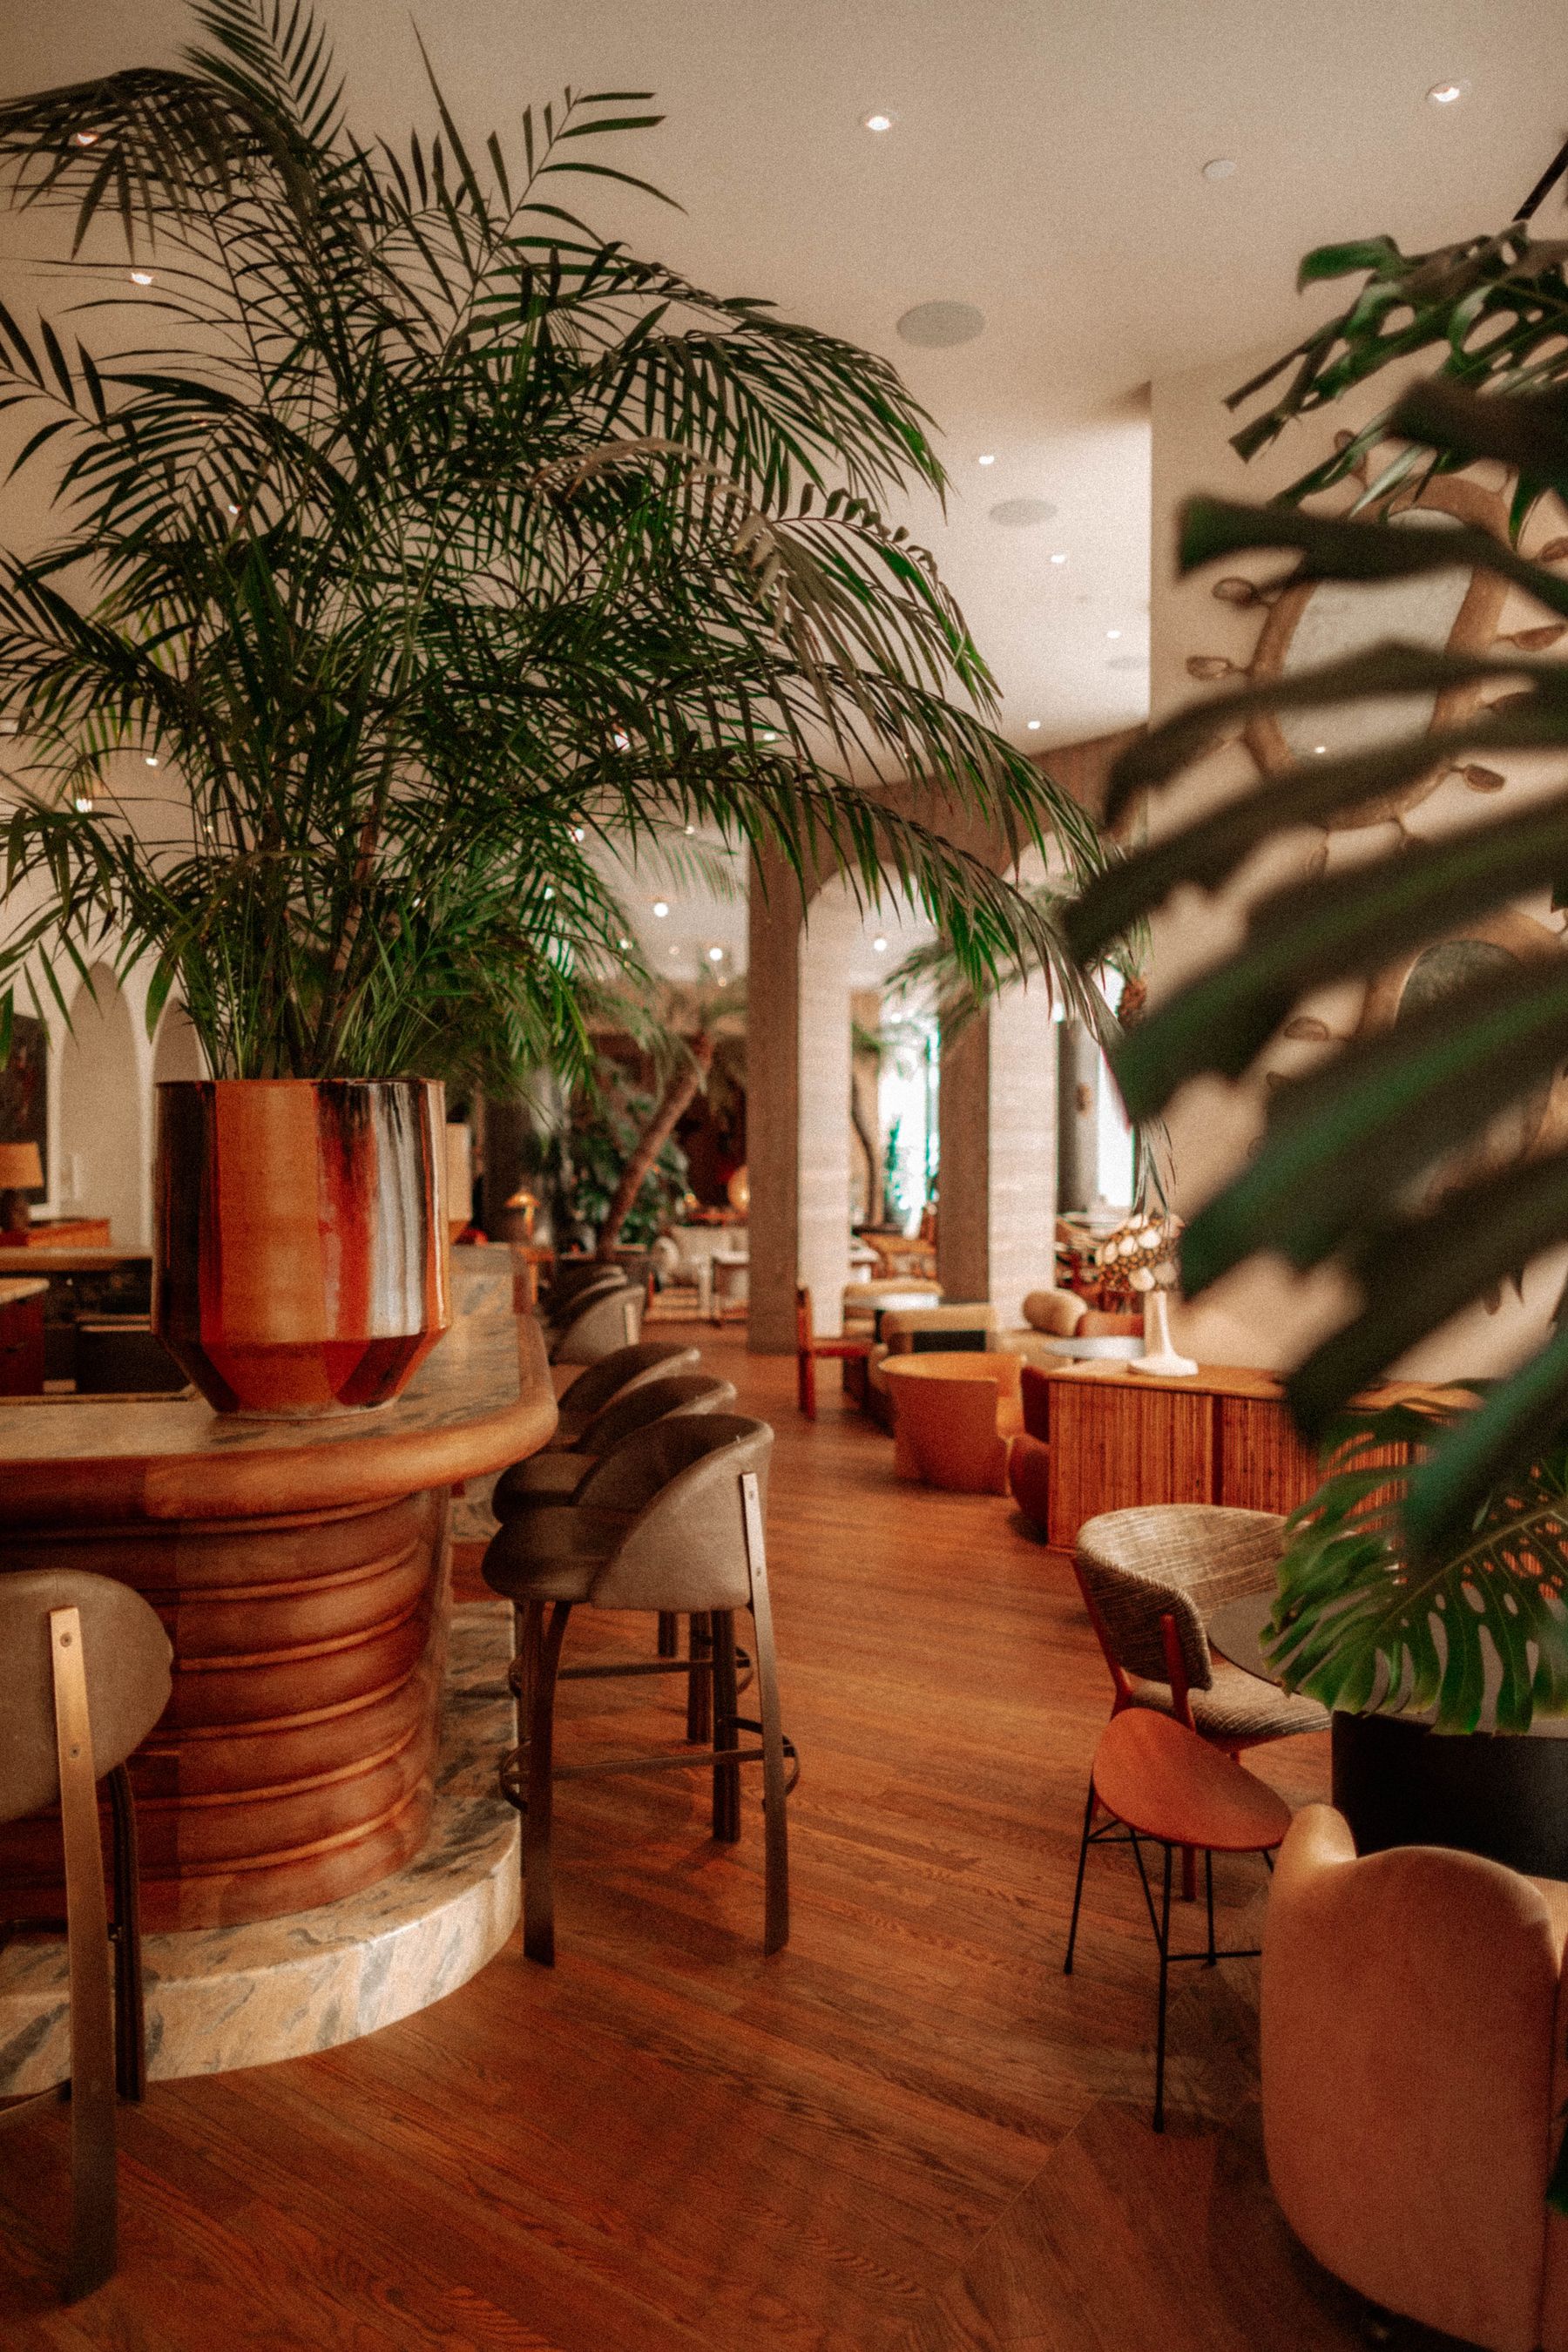
Santa Monica hospitality
Tall palms bring softness and scale to a busy guest space.
How it works
You know your space. We know plants. A few useful details are enough to begin.
Take a few clear photos and tell us what the space is used for.
We consider the light, traffic, available room and practical care needs.
We create a realistic view of the plan so the right direction is easy to understand.
Our point of view
What looks good should also make sense for the space.
Start with what you have
Tell us how the space is used and add clear photos. We will take it from there.